Our Work in Queen Creek and the Valley
Kitchens, bathrooms, laundry rooms, closets, accent walls, trim and garage floors we've finished for homeowners. The before and after notes with each project come from our own job records.
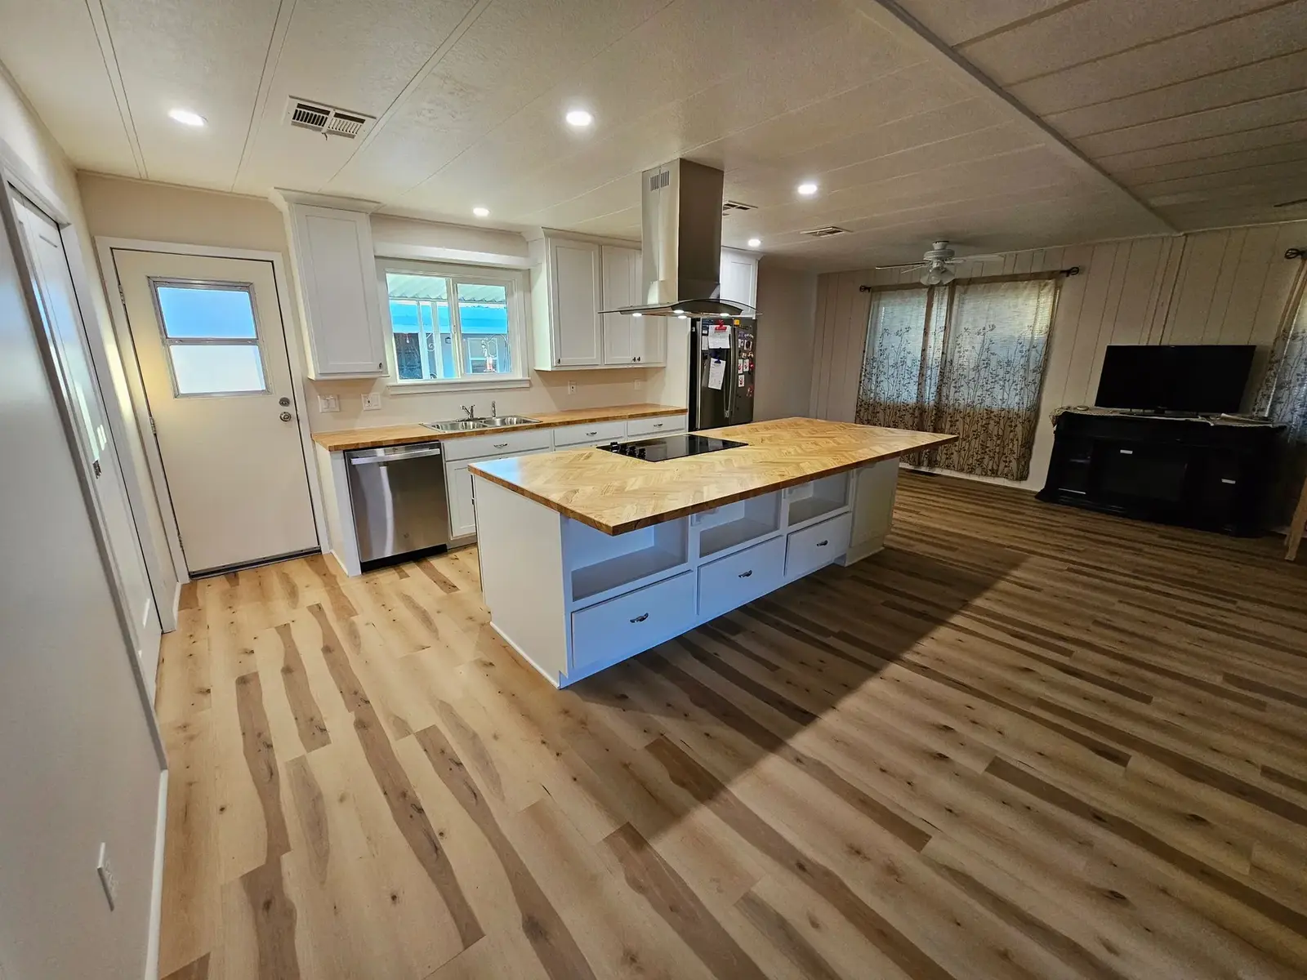
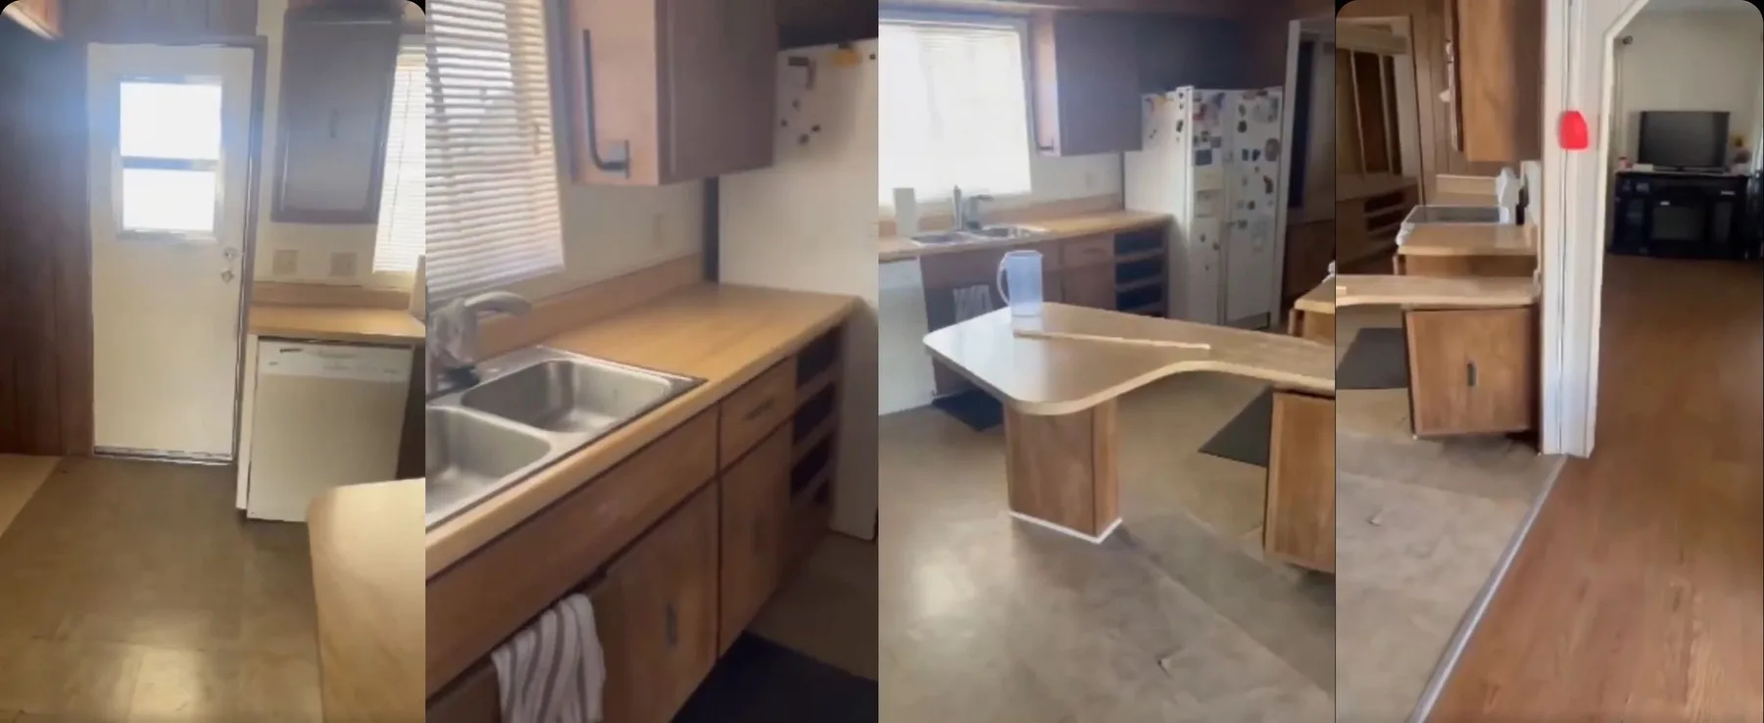
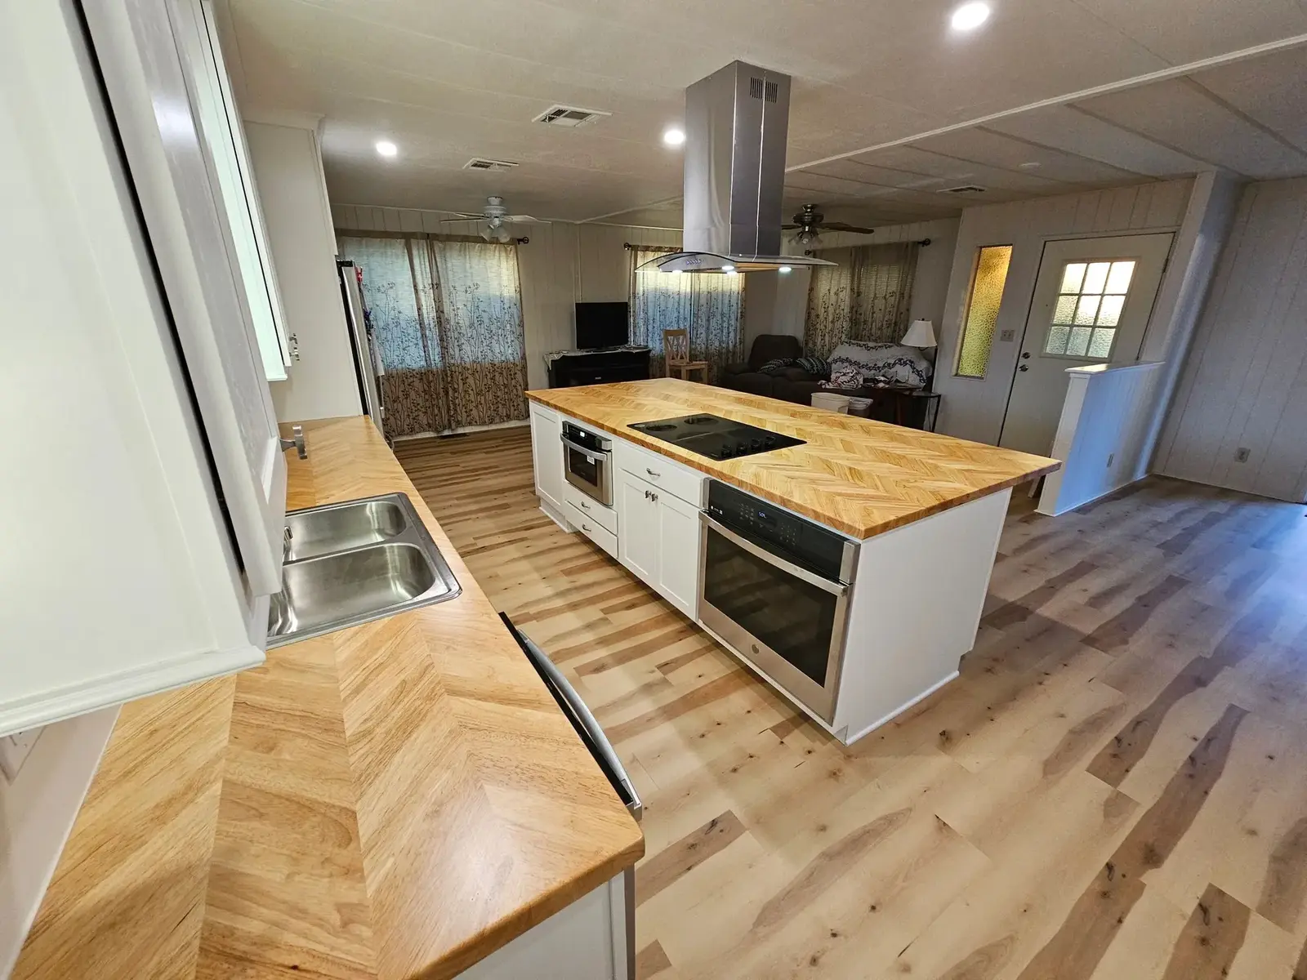
A Kitchen Built Around a New Island
- Before
- No island, an awkward bar and outdated appliances.
- After
- All new counters, cabinets, appliances and a cooktop range.
The finished room has a butcher block island, a stainless hood and a wood-look floor running through the space. See kitchen remodeling.
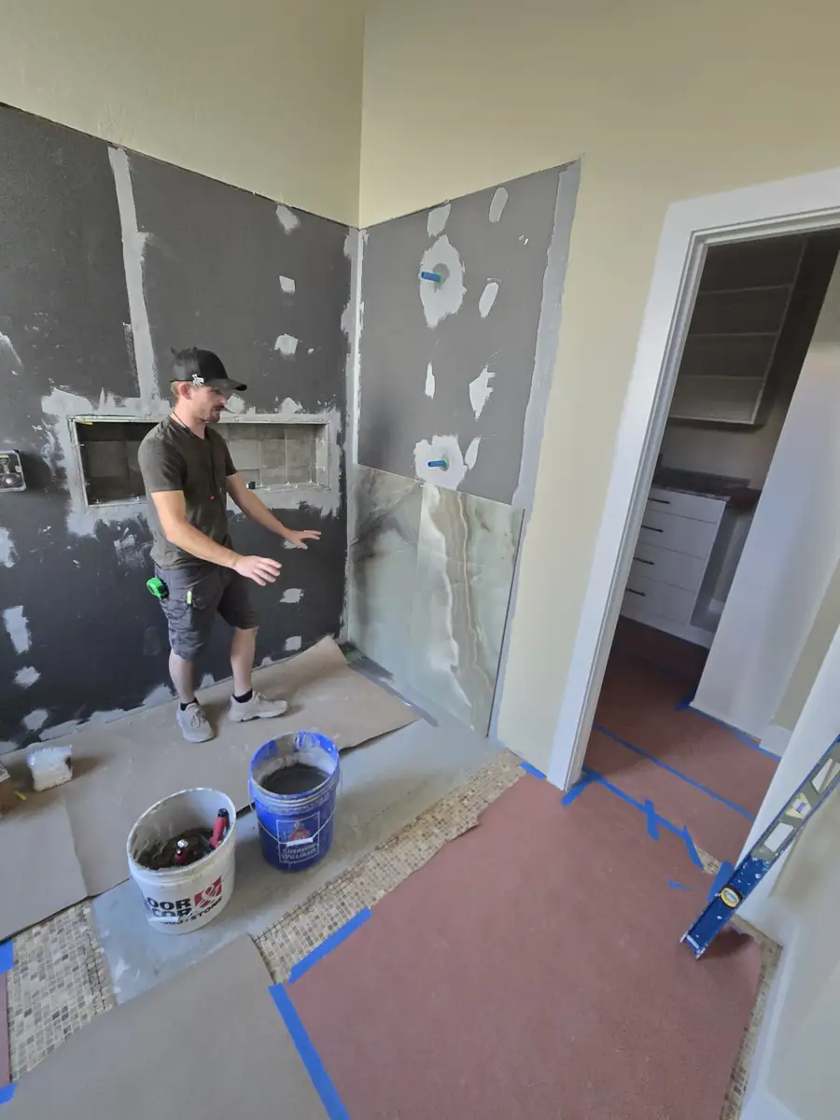
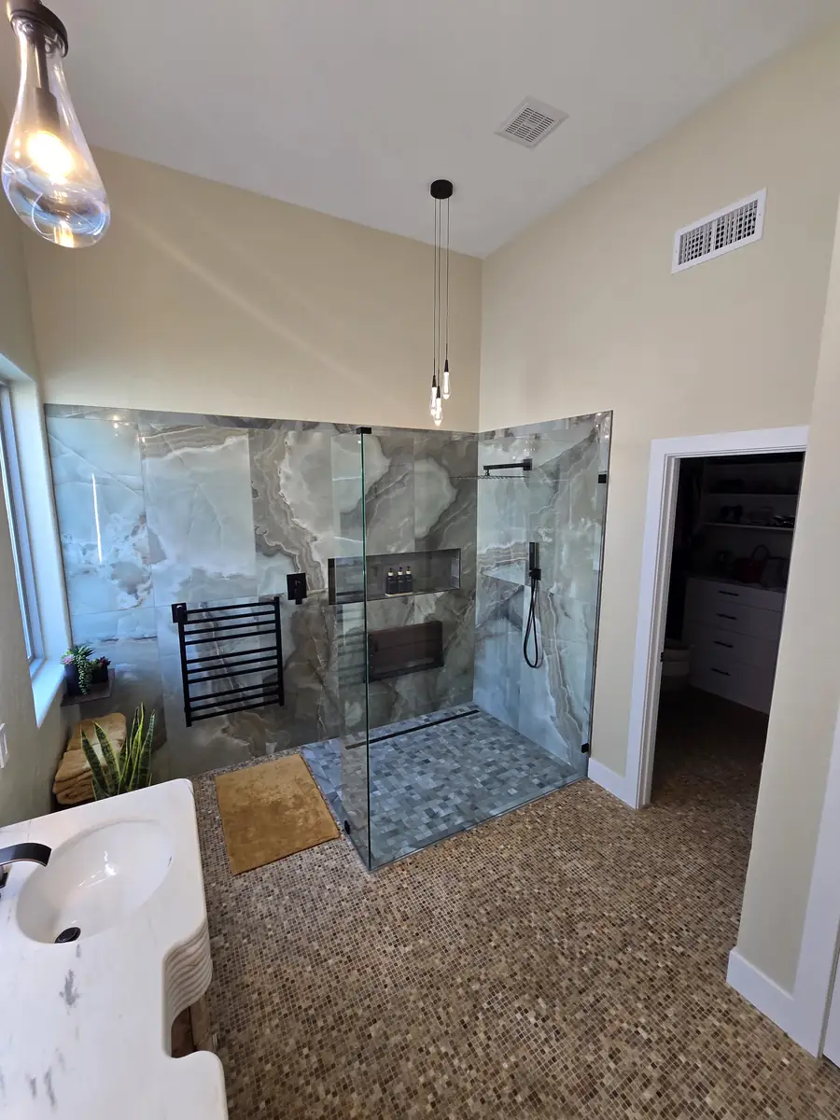
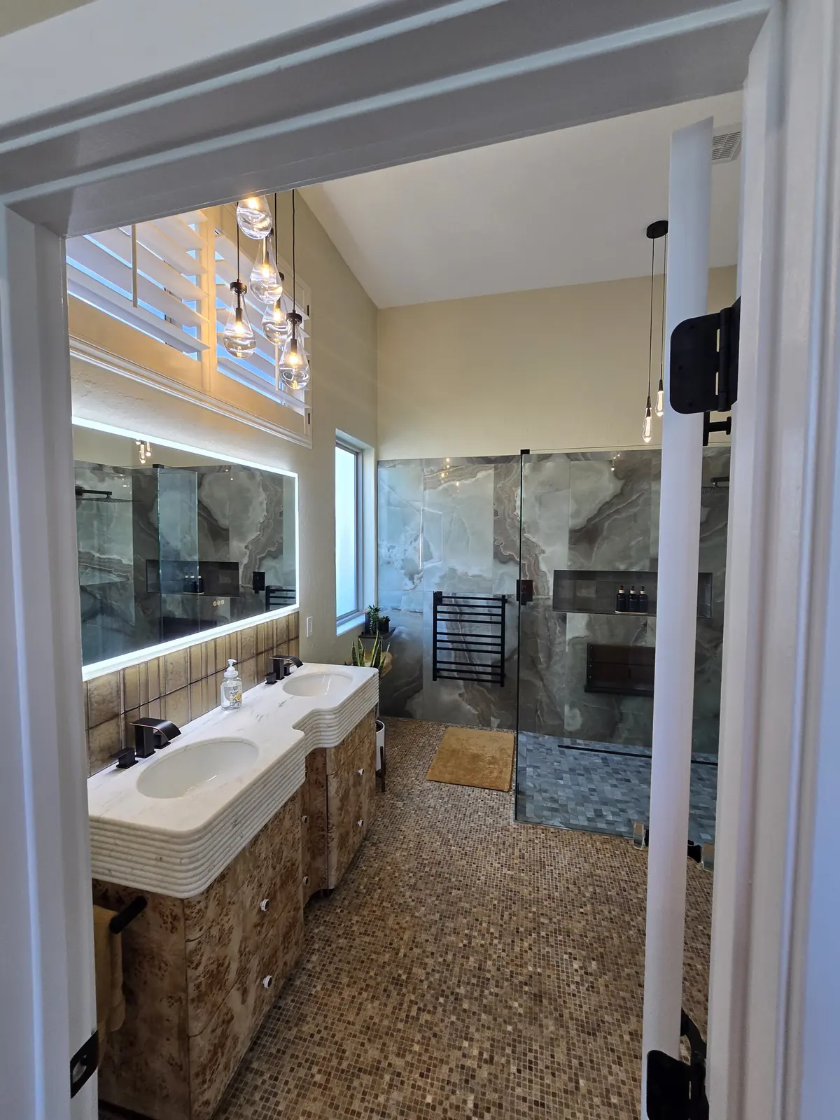
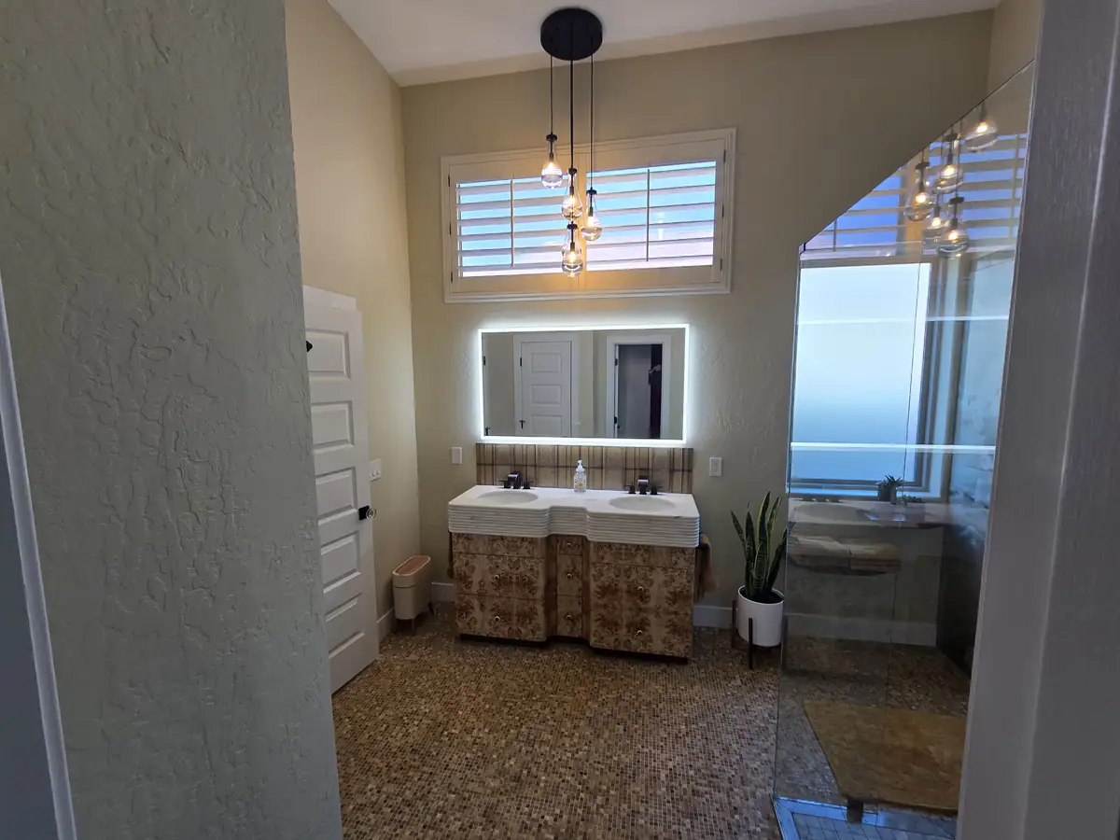
A Primary Bath With Two Vessel Sinks
- Before
- Bare backer board on the shower walls, the niche framed in and the floor still to tile.
- After
- A glass walk-in shower in marble-look tile, a towel warmer and a mosaic shower floor.
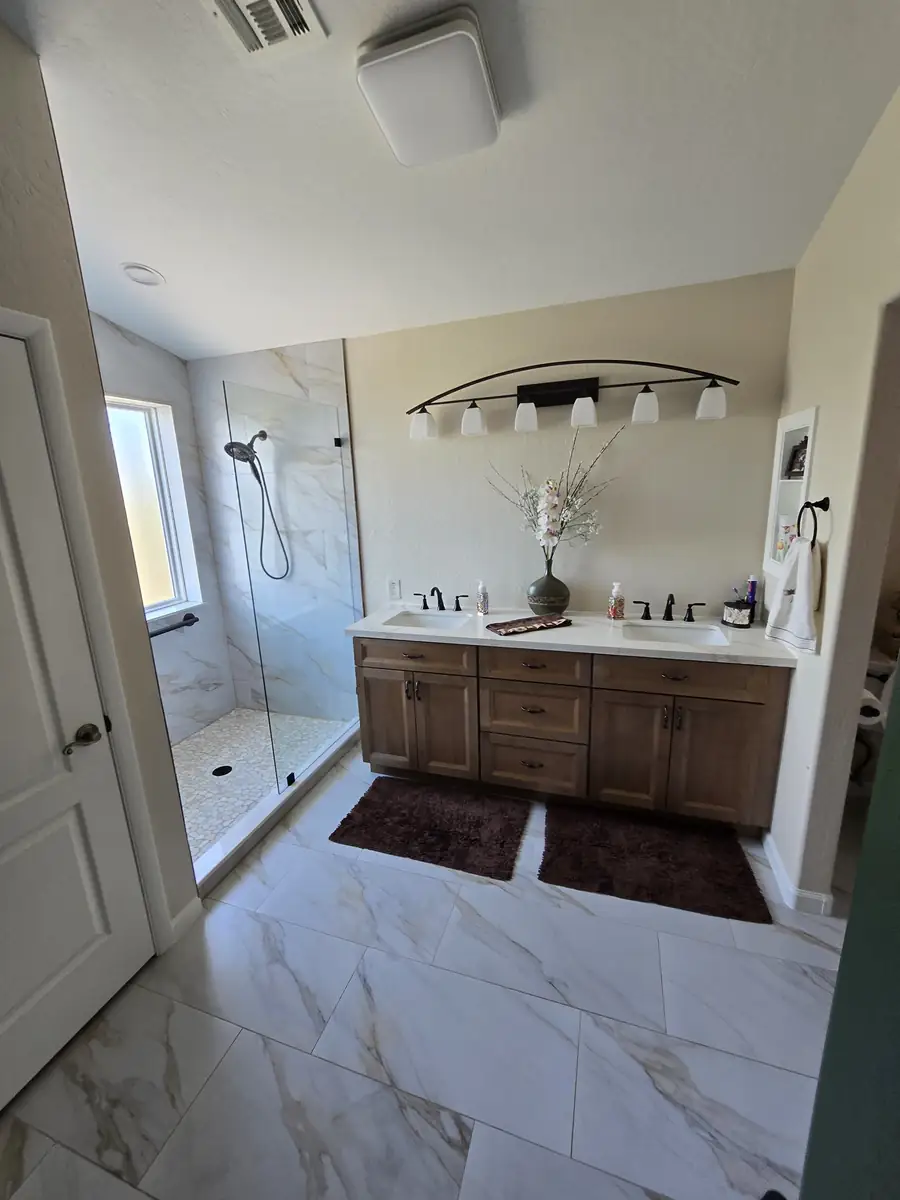
Two vessel sinks on a double vanity under a lit mirror, and a glass walk-in shower in marble-look tile with a towel warmer, a niche and a mosaic floor. See bathroom remodeling.
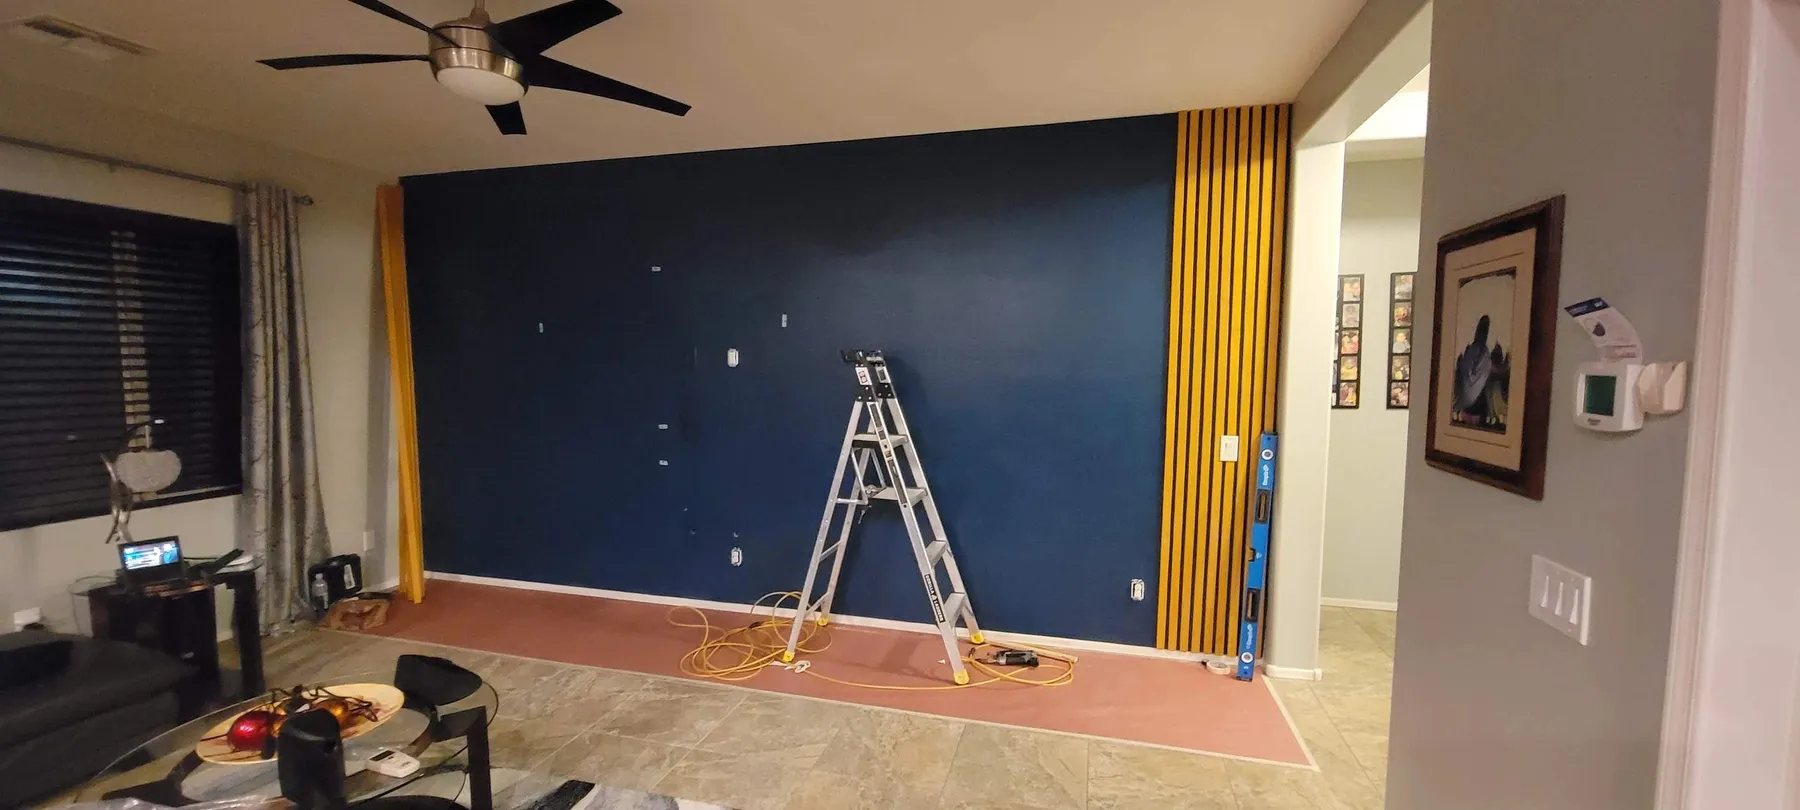
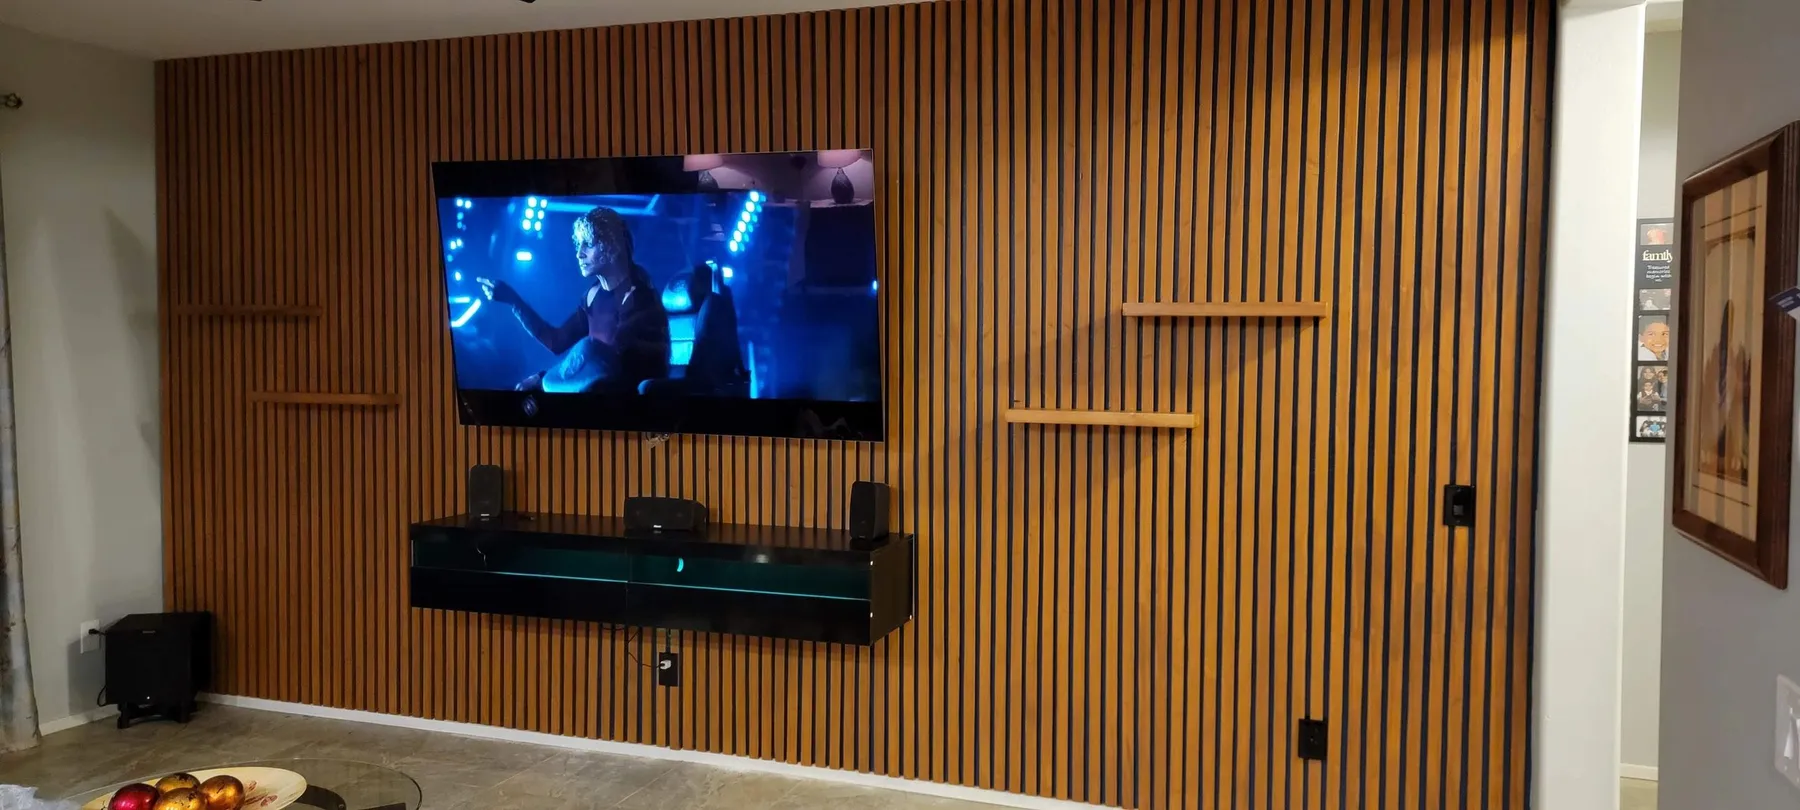
An Entertainment Wall, Start to Finish
- Before
- The wall painted navy blue, ready for the decor.
- After
- The finished entertainment system, complete with stereo system.
The wall now has wood slats, a mounted TV and floating shelves. See walls, trim and crown.
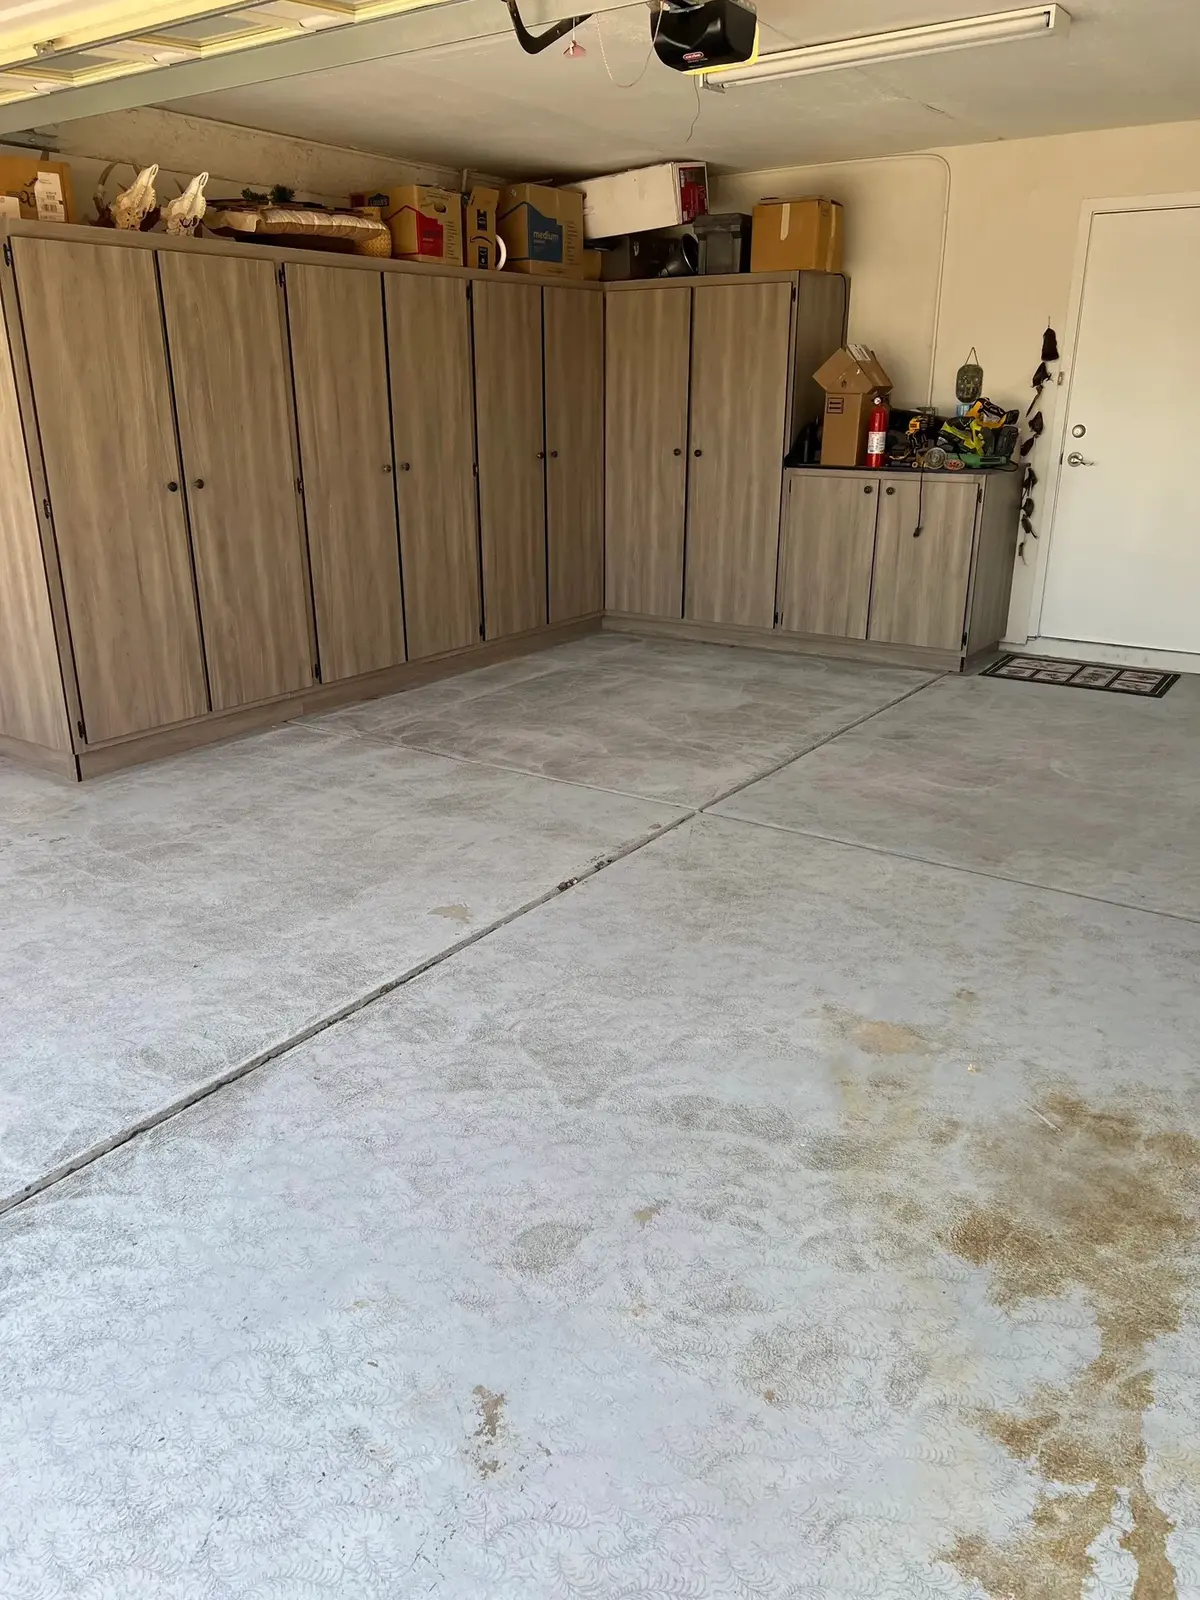
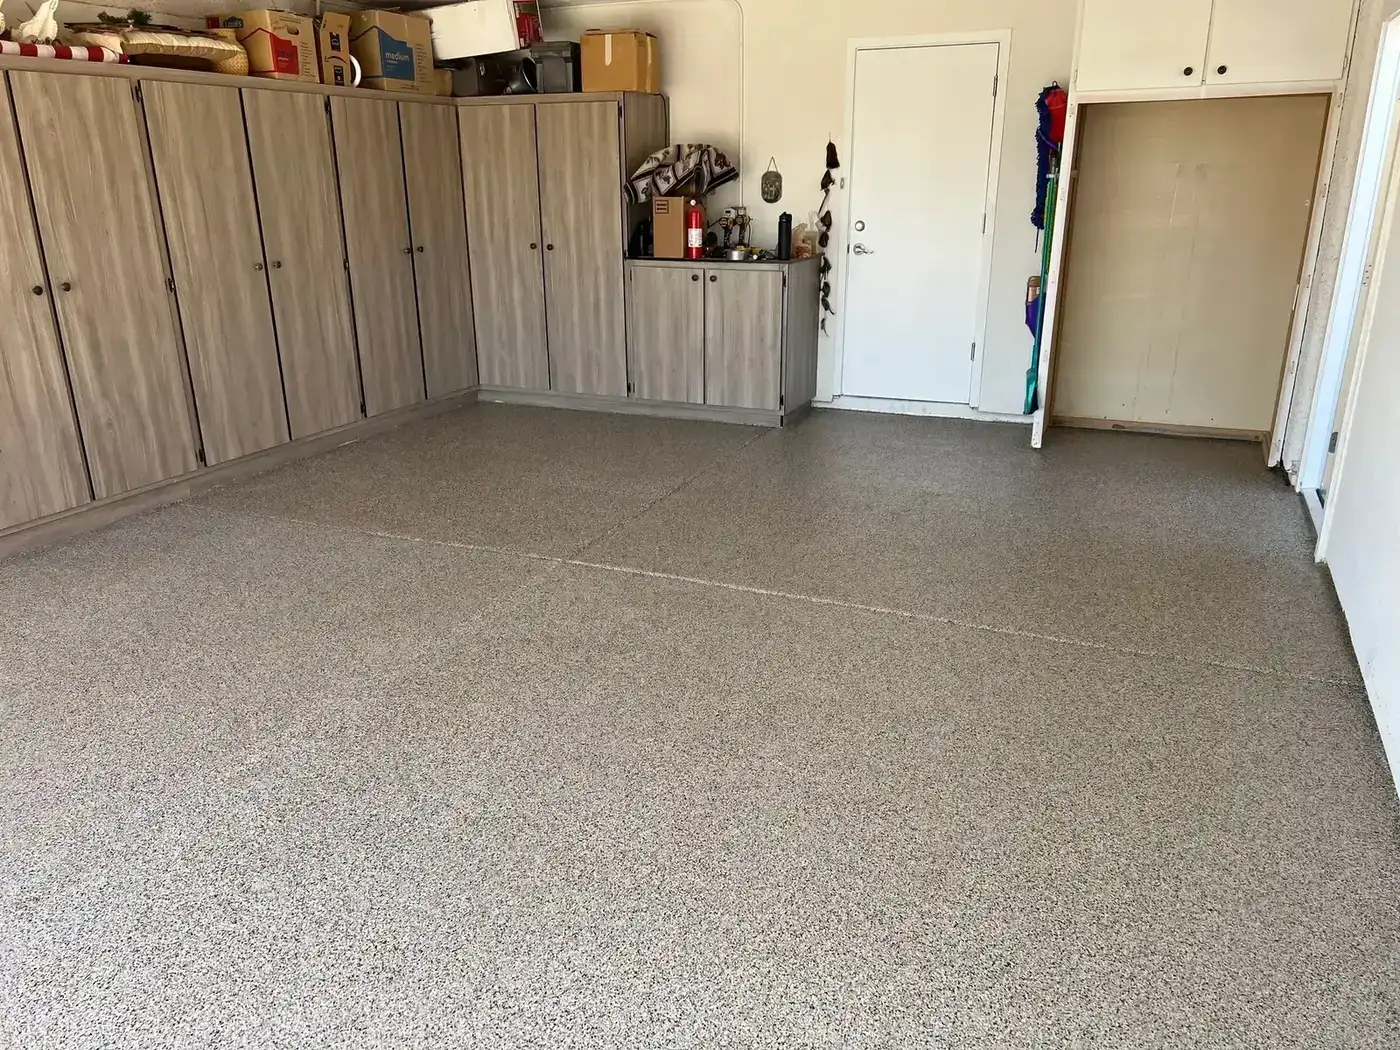
A Garage Floor With a Dirt Resistant Finish
- Before
- Bare concrete that held dirt and took oil stains.
- After
- Finished flooring with shine, epoxy and a dirt resistant coating.
Bathrooms
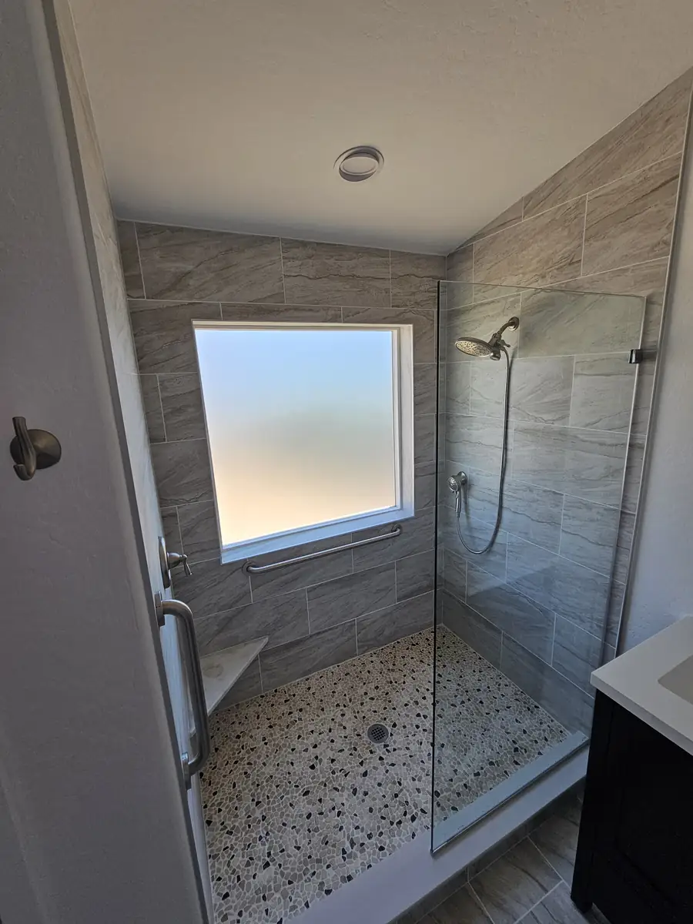
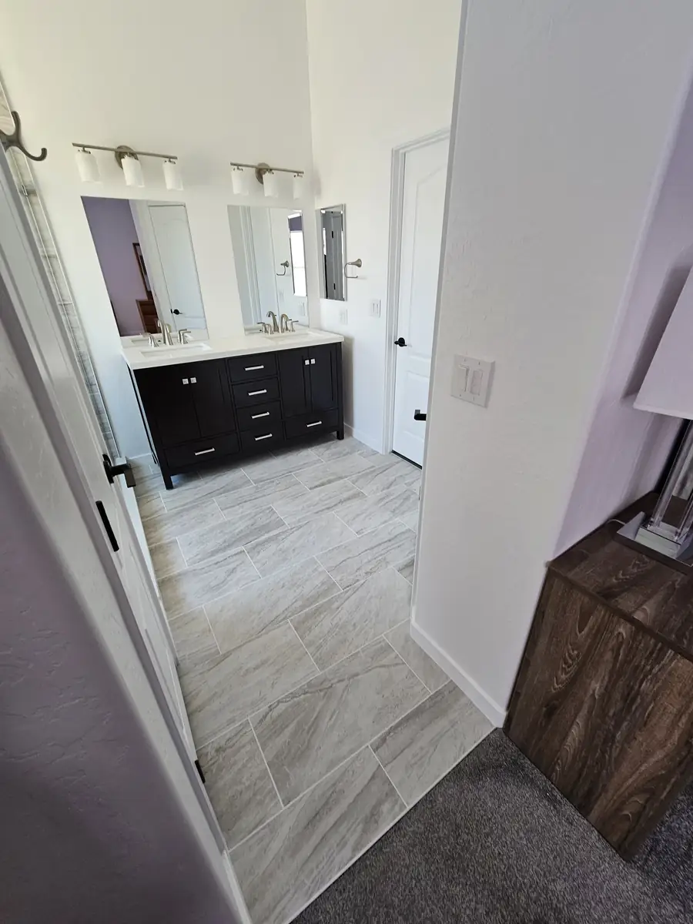
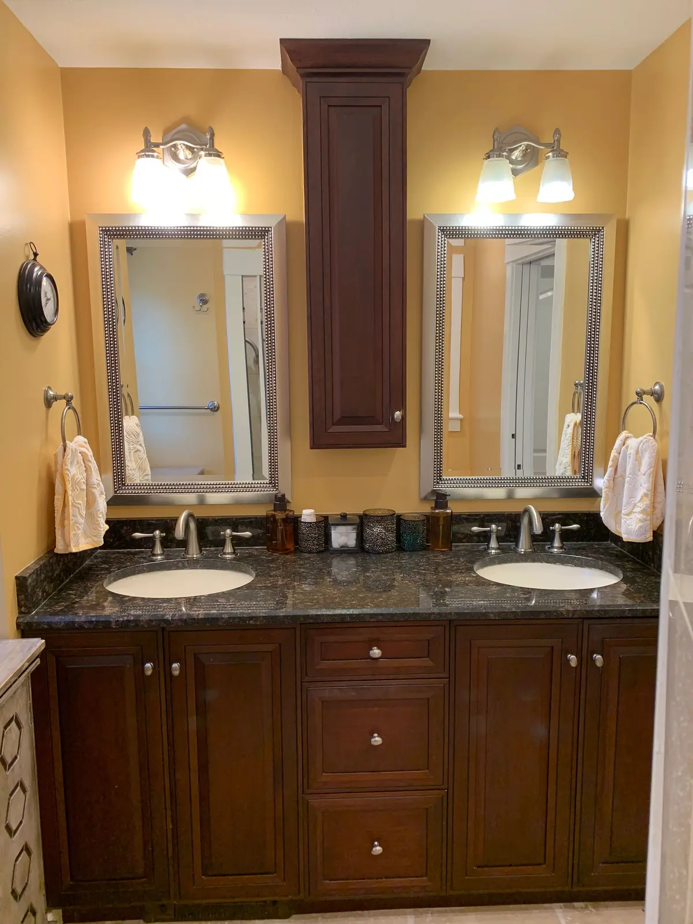
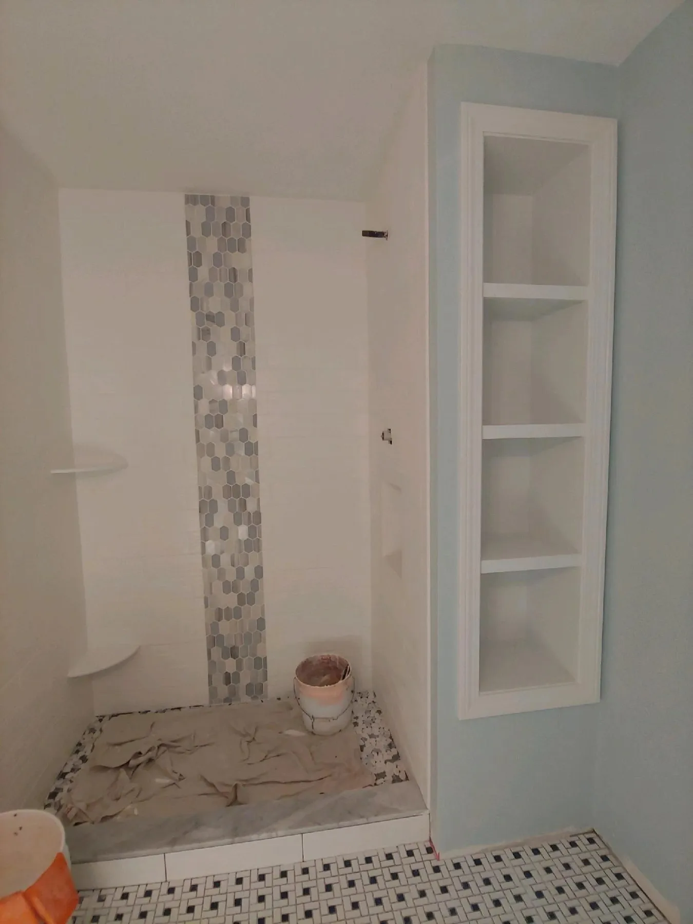
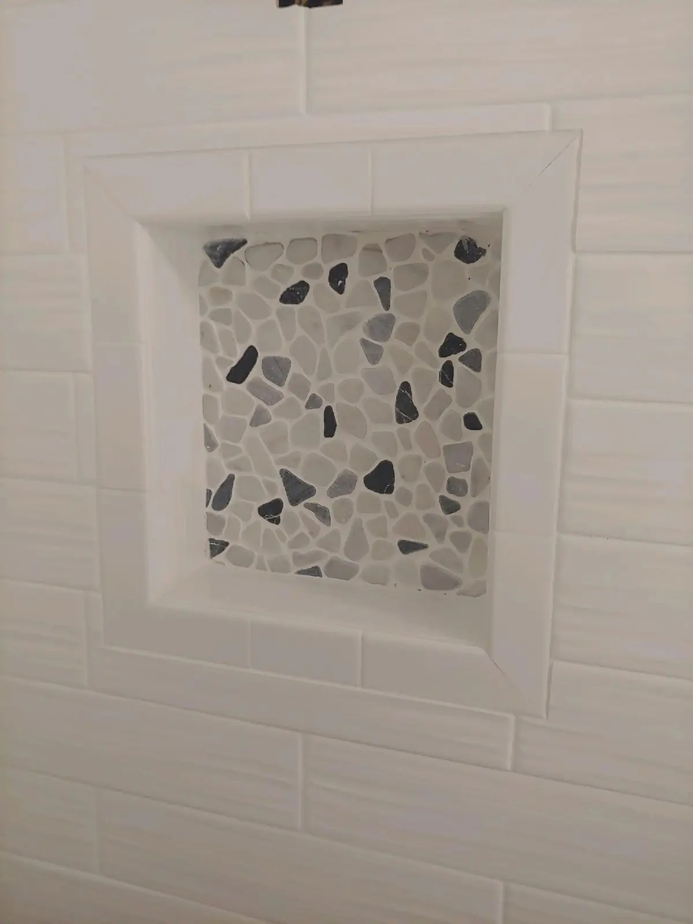
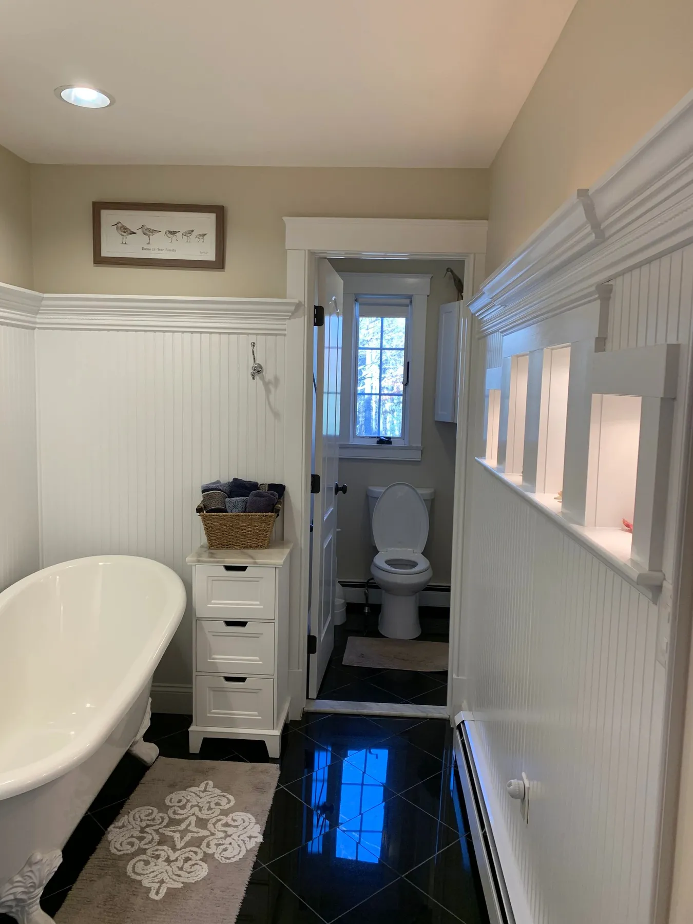
A walk-in shower with a pebble floor and a bench, a dark double vanity over plank tile, a wood vanity beside a glass shower on marble-look tile, a shower with a mosaic accent strip and built-in niche shelves, a niche with a pebble mosaic insert, a double vanity with dark wood cabinets and a bathroom with a clawfoot tub, beadboard and a black tile floor. See bathroom remodeling.
Kitchens and Backsplashes
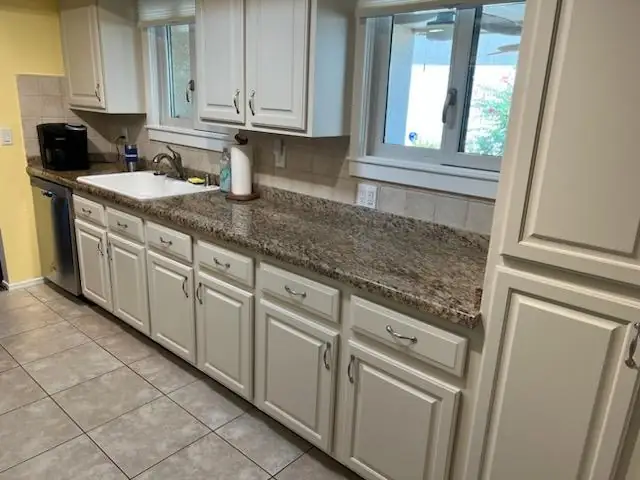
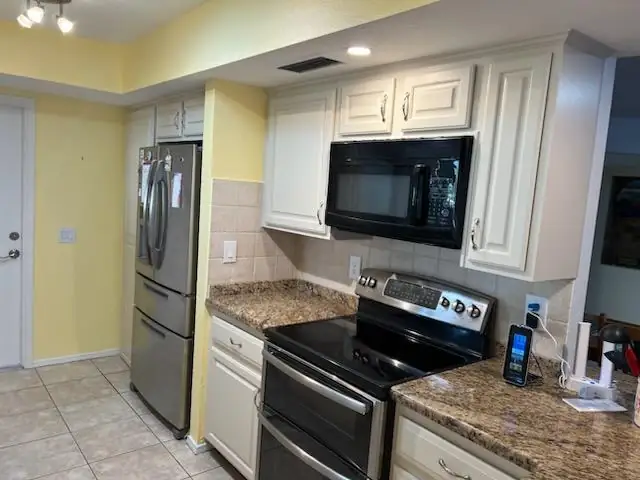
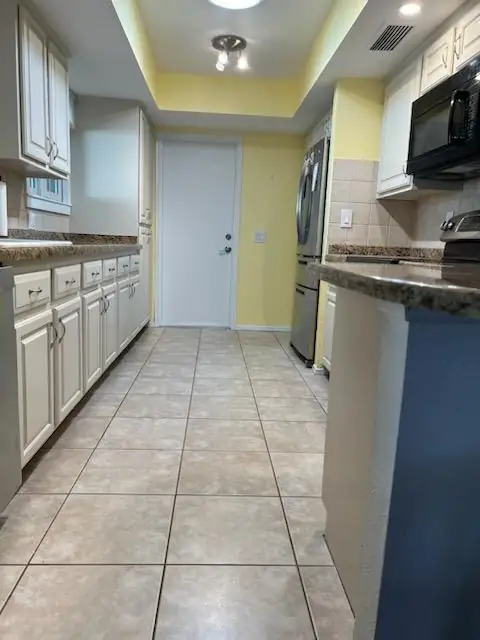
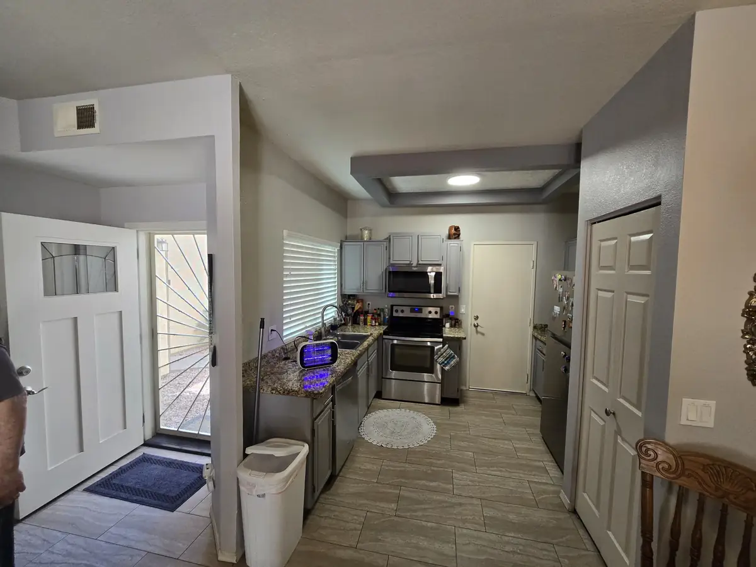
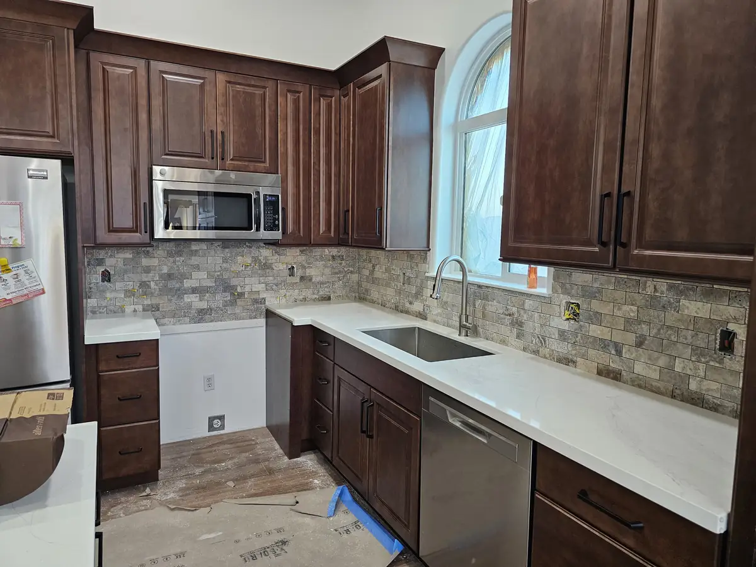
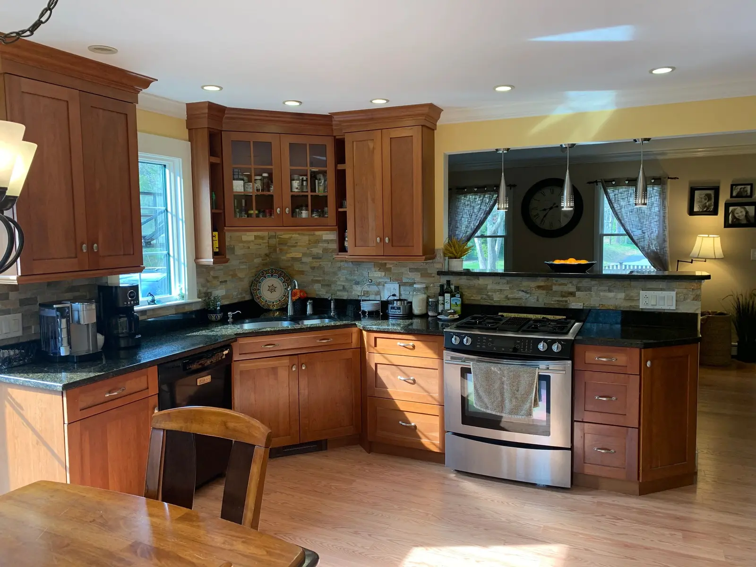
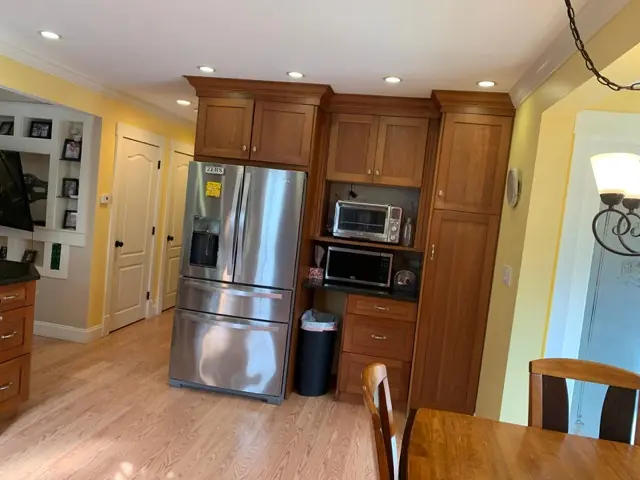
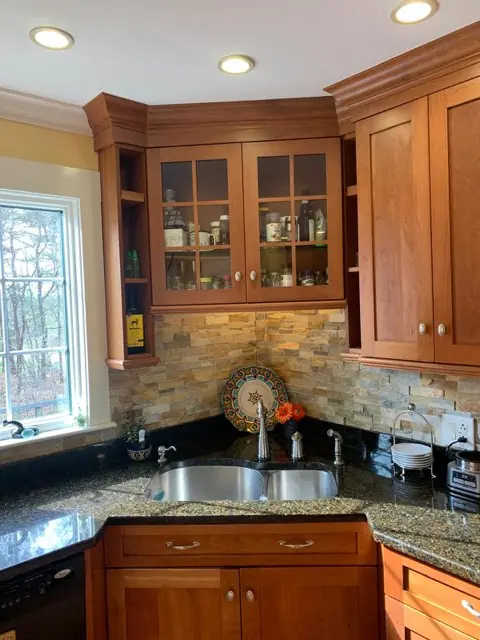
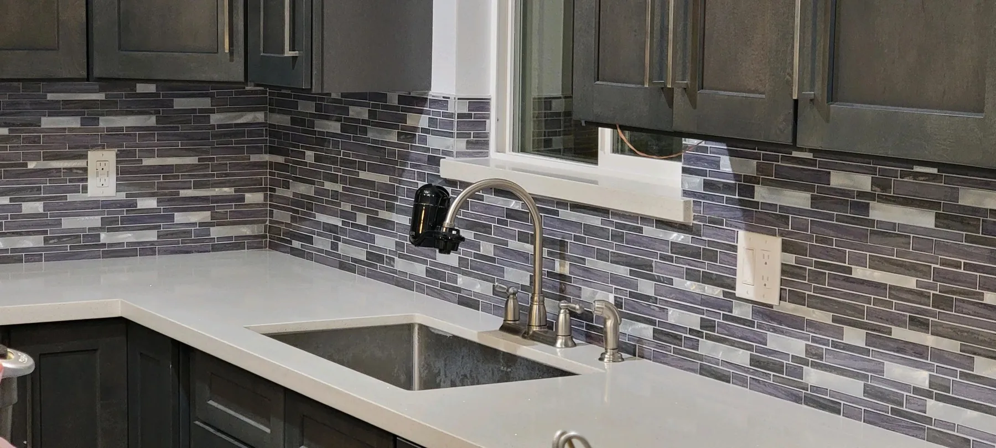
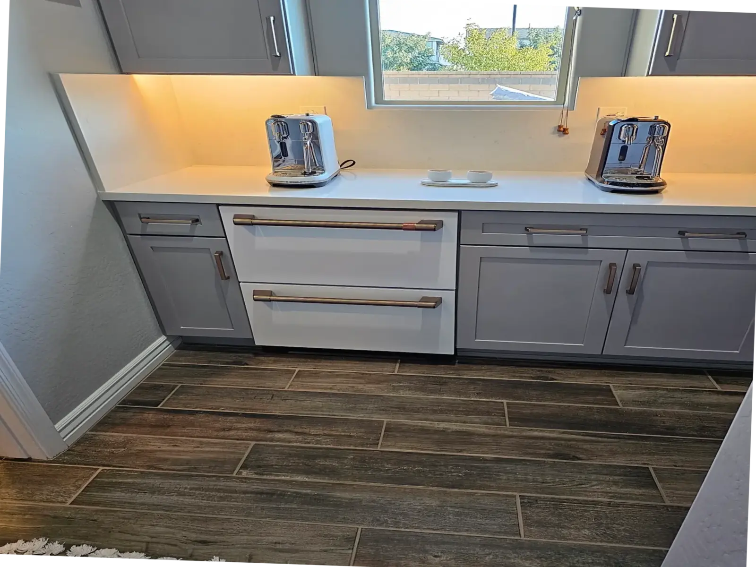
White cabinets with granite counters down a long galley, gray cabinets in a galley with plank tile, dark cherry cabinets with a stone backsplash, a cherry kitchen with glass-front uppers over the sink and a stainless range, glass mosaic tile with white quartz, and gray cabinets with under-cabinet lights over a wood-look tile floor. See kitchen remodeling.
Laundry Rooms, Closets and Doors
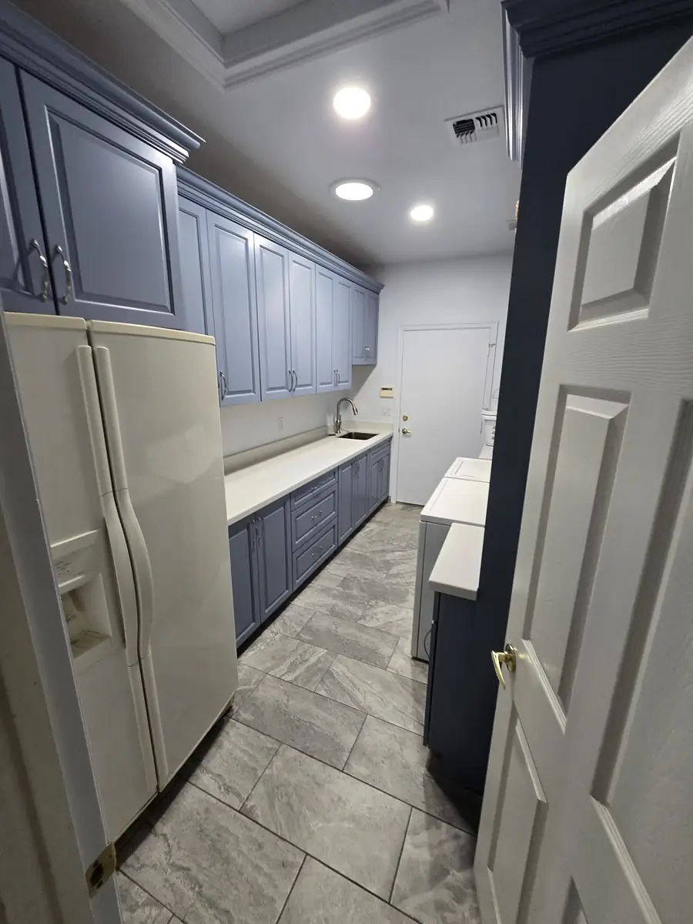
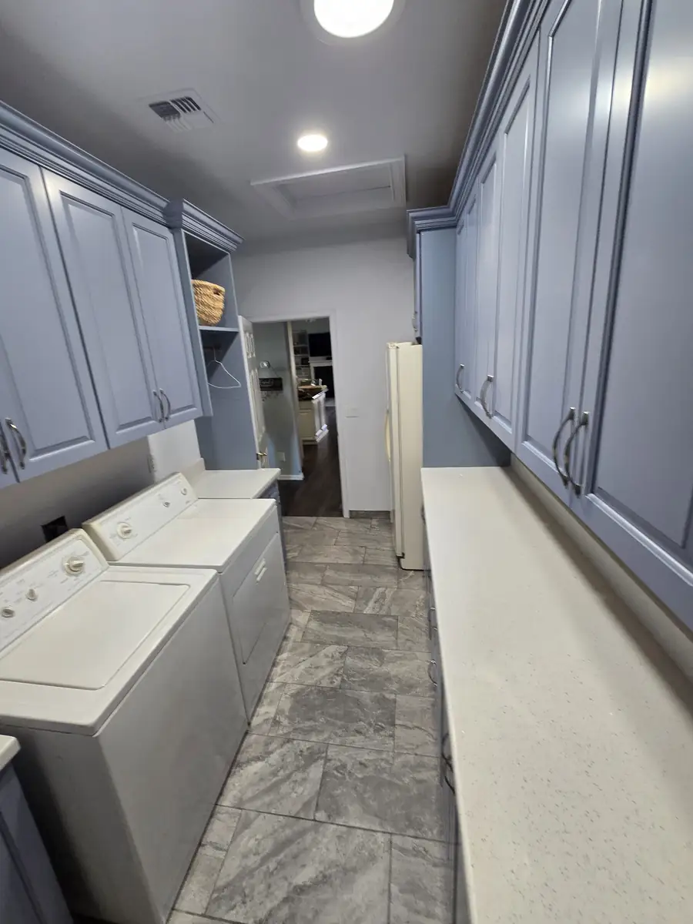
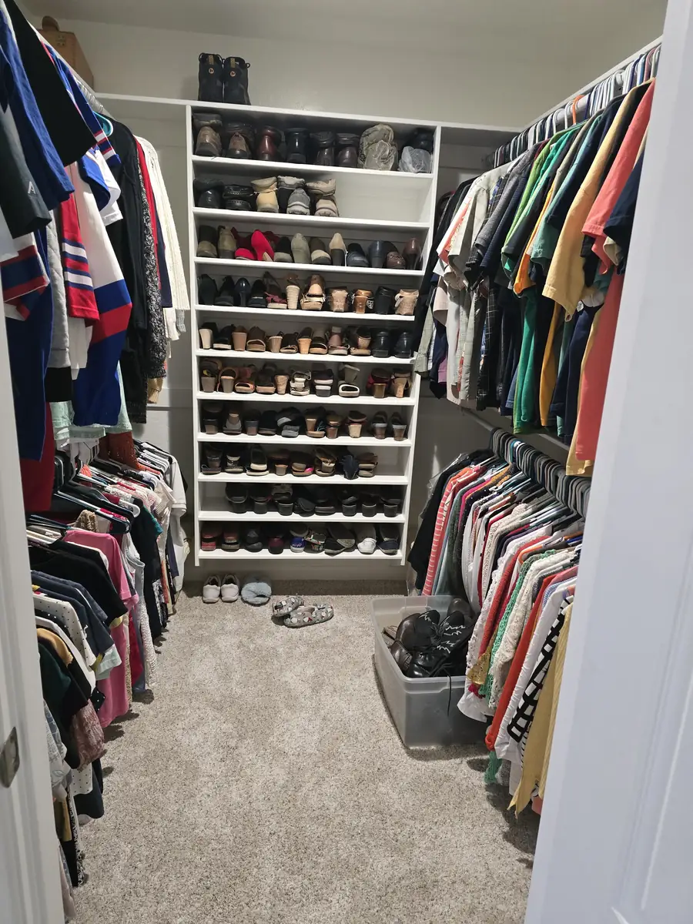
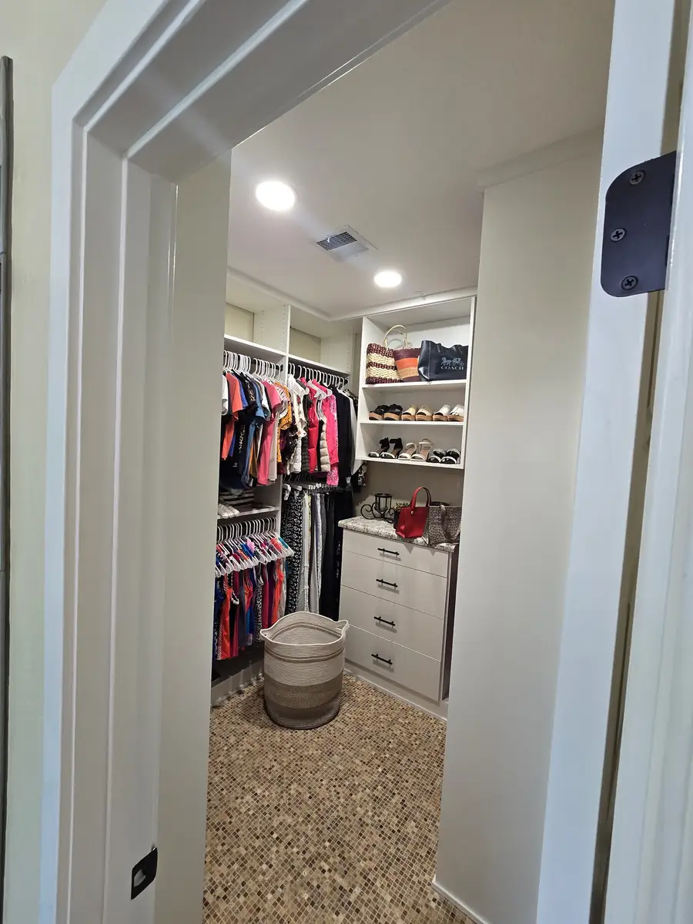
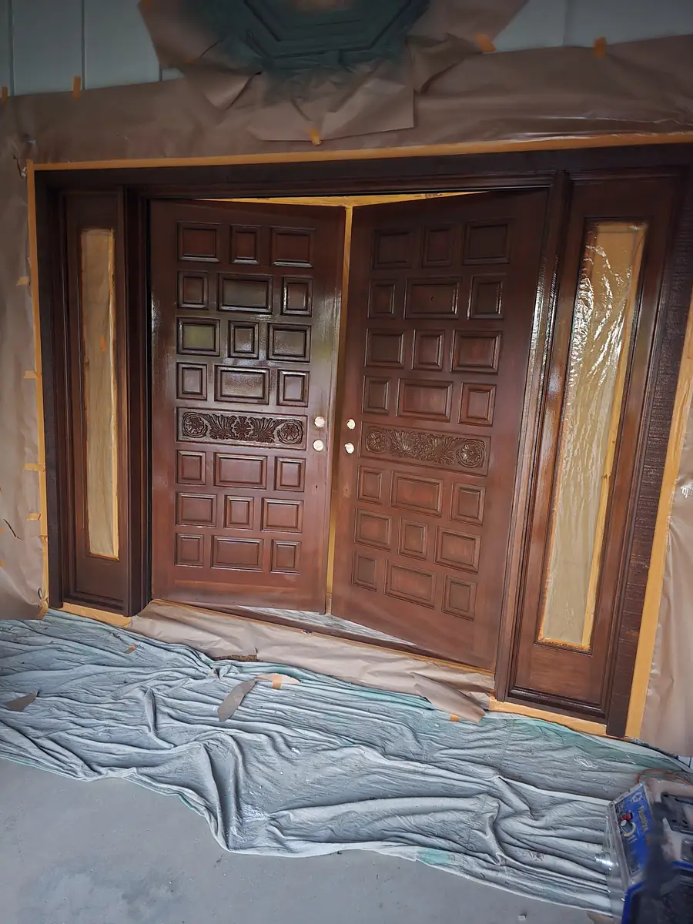
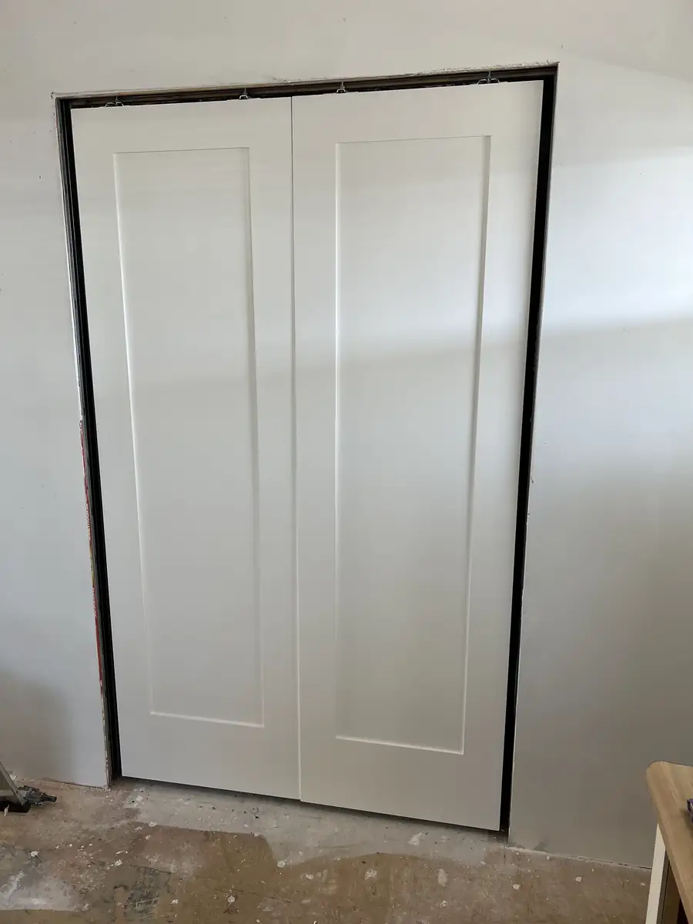
A laundry room lined with blue-gray cabinets and white counters, walk-in closets with built-in shoe shelves, drawers and hanging space, carved double front doors refinished in a dark stain and new white closet doors. See handyman services.
Trim, Walls and Repairs
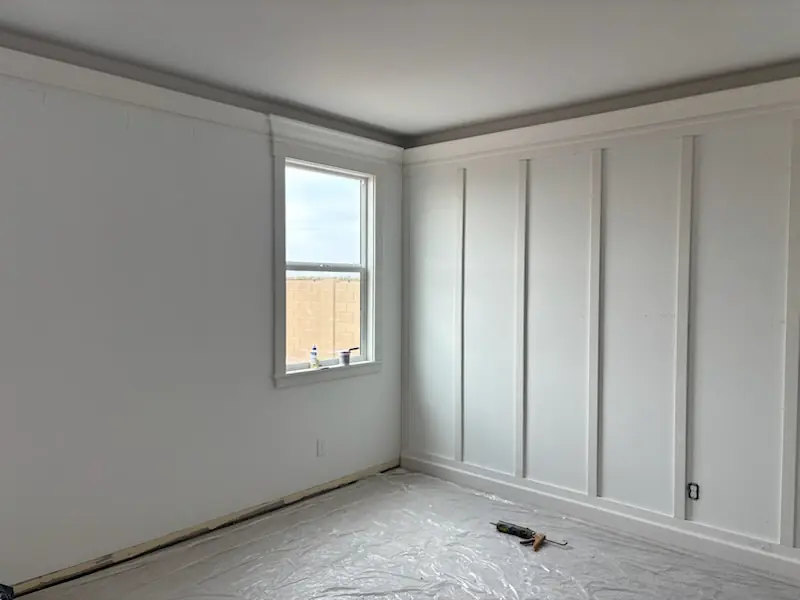
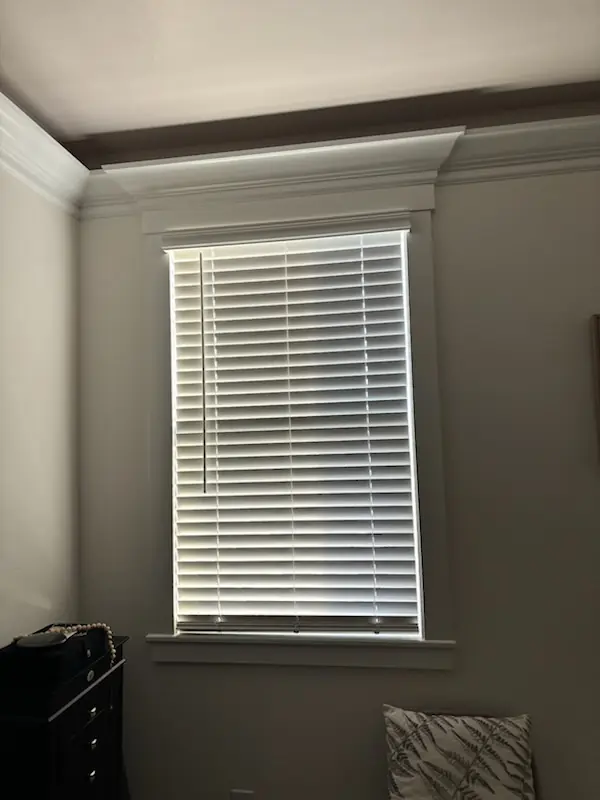
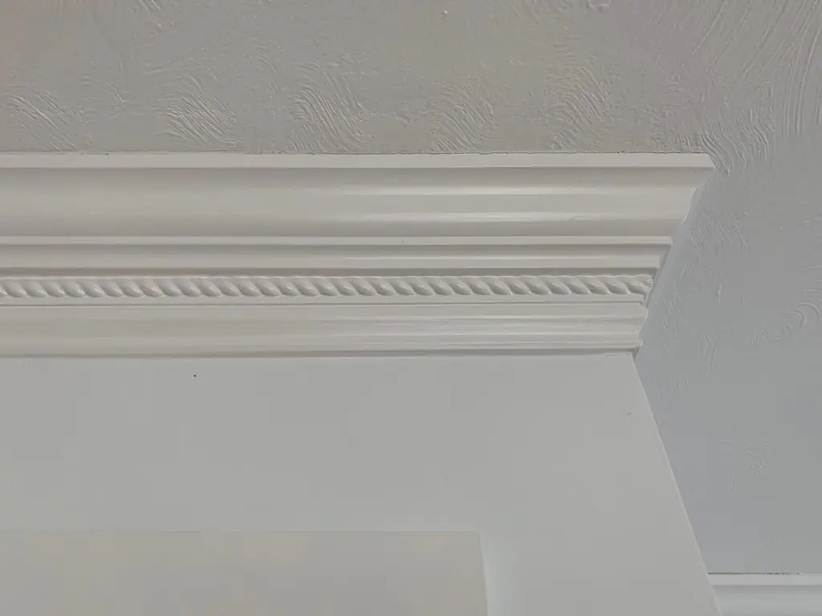
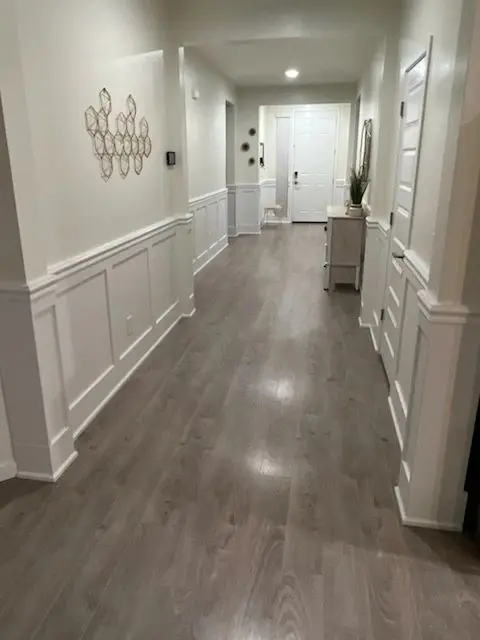
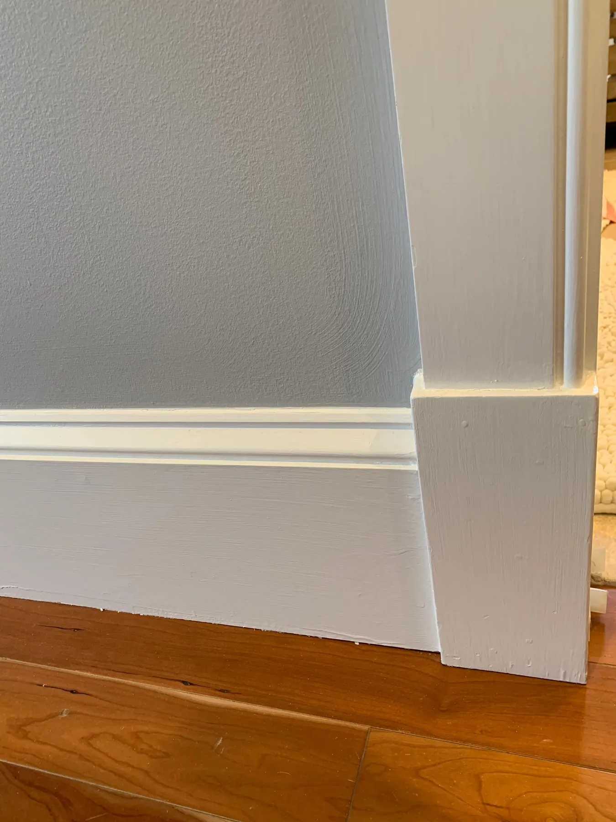
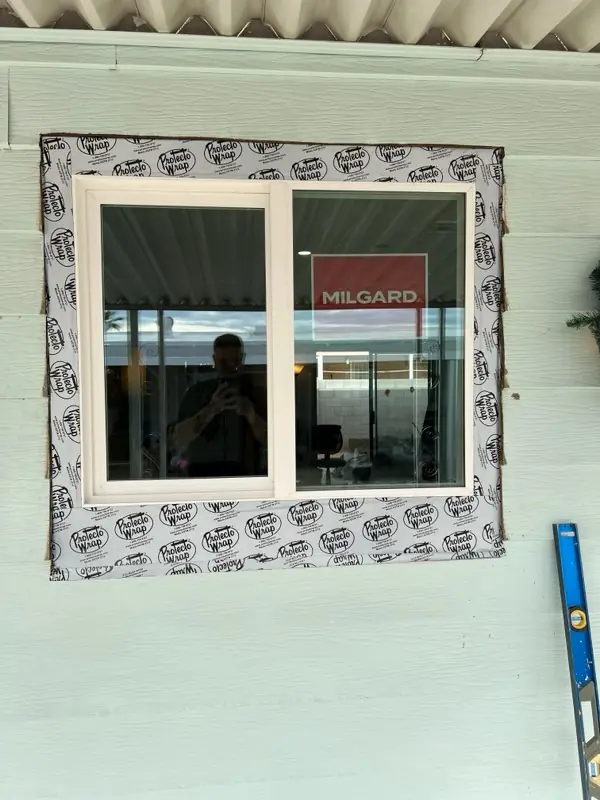
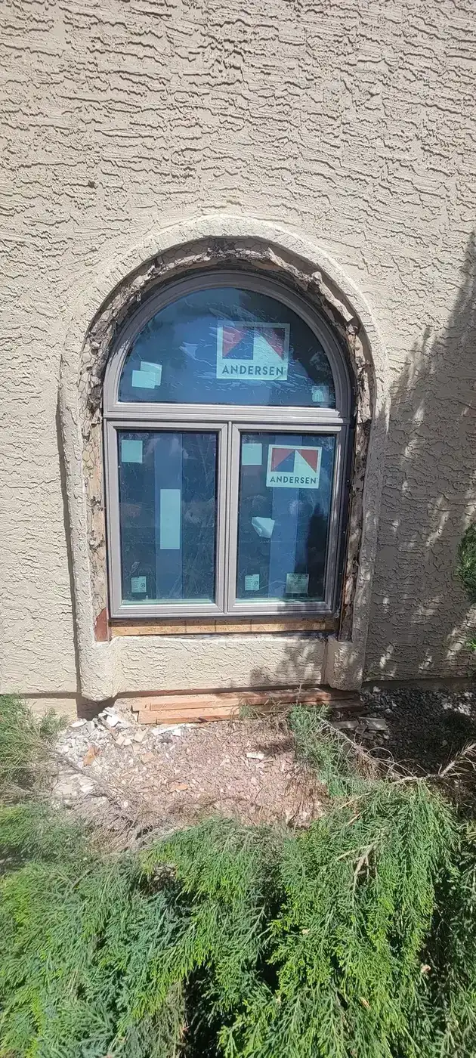
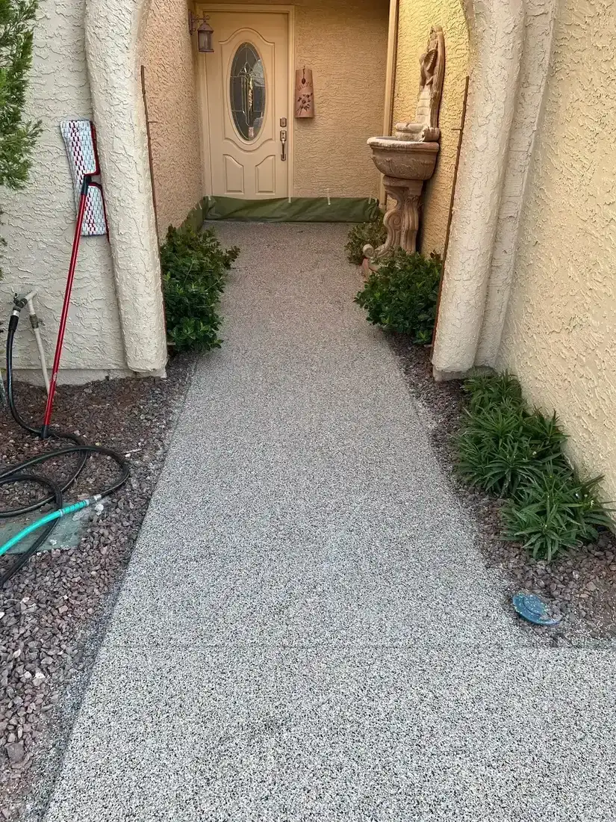
A finished board and batten wall under new crown, a gray room with crown and wide window casing, crown with a rope detail, white wainscoting in a hallway, baseboard and trim corners, a new window going in, an arched window set in a stucco wall and a coated walkway through an arched entry. See handyman services.
What the Photos Don't Show
A photo shows the finished room. It doesn't show the part homeowners write to us about: the crew turning up on time, the cleanup at the end of each day, and hearing about a problem before it turns into a surprise on the bill. One customer described a two week job where the workers "cleaned up at the end of each day." Another said the crew "left the area immaculate." That's the standard for every job on this page.
Start Your Project
Want your room on this page? Tell us what you have in mind, and we'll set up a free estimate.